Modern Homes ATX
The Wimberley
The Wimberley
Couldn't load pickup availability
The Wimberley is a compact, two-story plan built as an over-garage living space or standalone carriage house — ideal for a rental unit, guest suite, or multigenerational living. A simple gable roofline, metal roofing, and horizontal siding keep the exterior low-key, while the upstairs living quarters make efficient use of every inch.
At a Glance
- 914 SF of conditioned living space across two floors
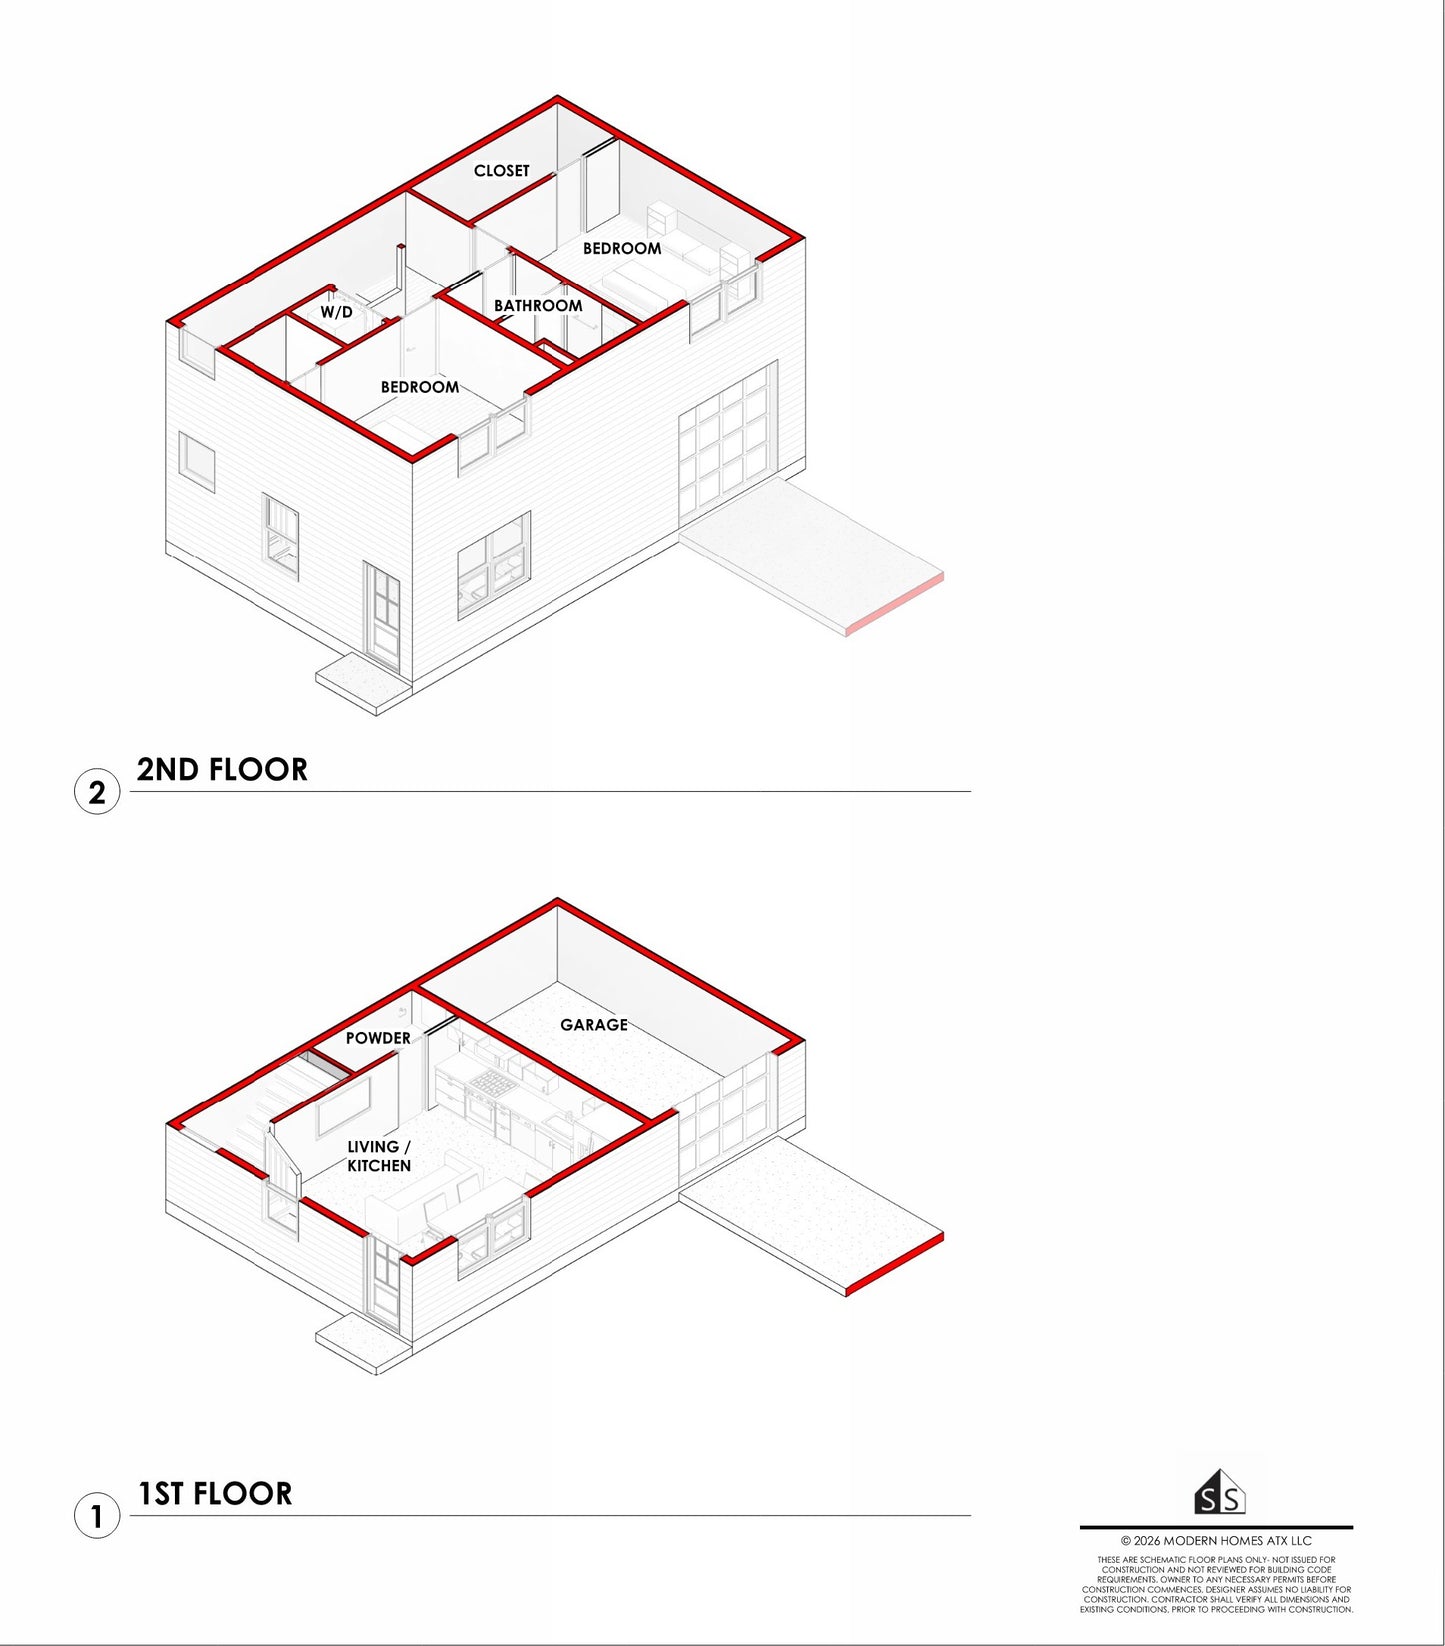
- 2 bedrooms, 1 bathroom, plus a versatile loft
- 223 SF attached 1-car garage (ground floor)
- 1,137 SF total footprint
- 25'-0" roof height
Living Spaces
The ground floor keeps things simple: a garage, a powder room, and a living room that opens directly off the stair — ready to be a den, home gym, or secondary living area. Upstairs, a central loft ties the plan together, functioning as a flex space, office, or reading nook between the two bedrooms.
Bedrooms
Both bedrooms sit on the second floor. Bedroom 1 is the larger of the two at 174 SF, with its own closet, while Bedroom 2 offers 127 SF and a private closet as well. A shared full bath serves both rooms, finished with a curbless tile shower, and a dedicated washer/dryer closet keeps laundry upstairs and out of the way.
Construction & Materials
- Slab-on-grade foundation, wood floor framing at 2nd level
- 6:12 metal R-panel roof
- 2x4 and 2x6 wood stud framing (2x6 at rated/plumbing walls)
- Climate Zone 2 energy compliance per IRC 2021: R-19 walls, R-38 attic insulation, R-13 floor insulation
- Fenestration U-factor 0.40, SHGC 0.25 minimum
Want this plan tailored to your lot?
Site-specific adaptations, elevation changes, and material substitutions are available through our add-on services.