Modern Homes ATX
The Forney
The Forney
Couldn't load pickup availability
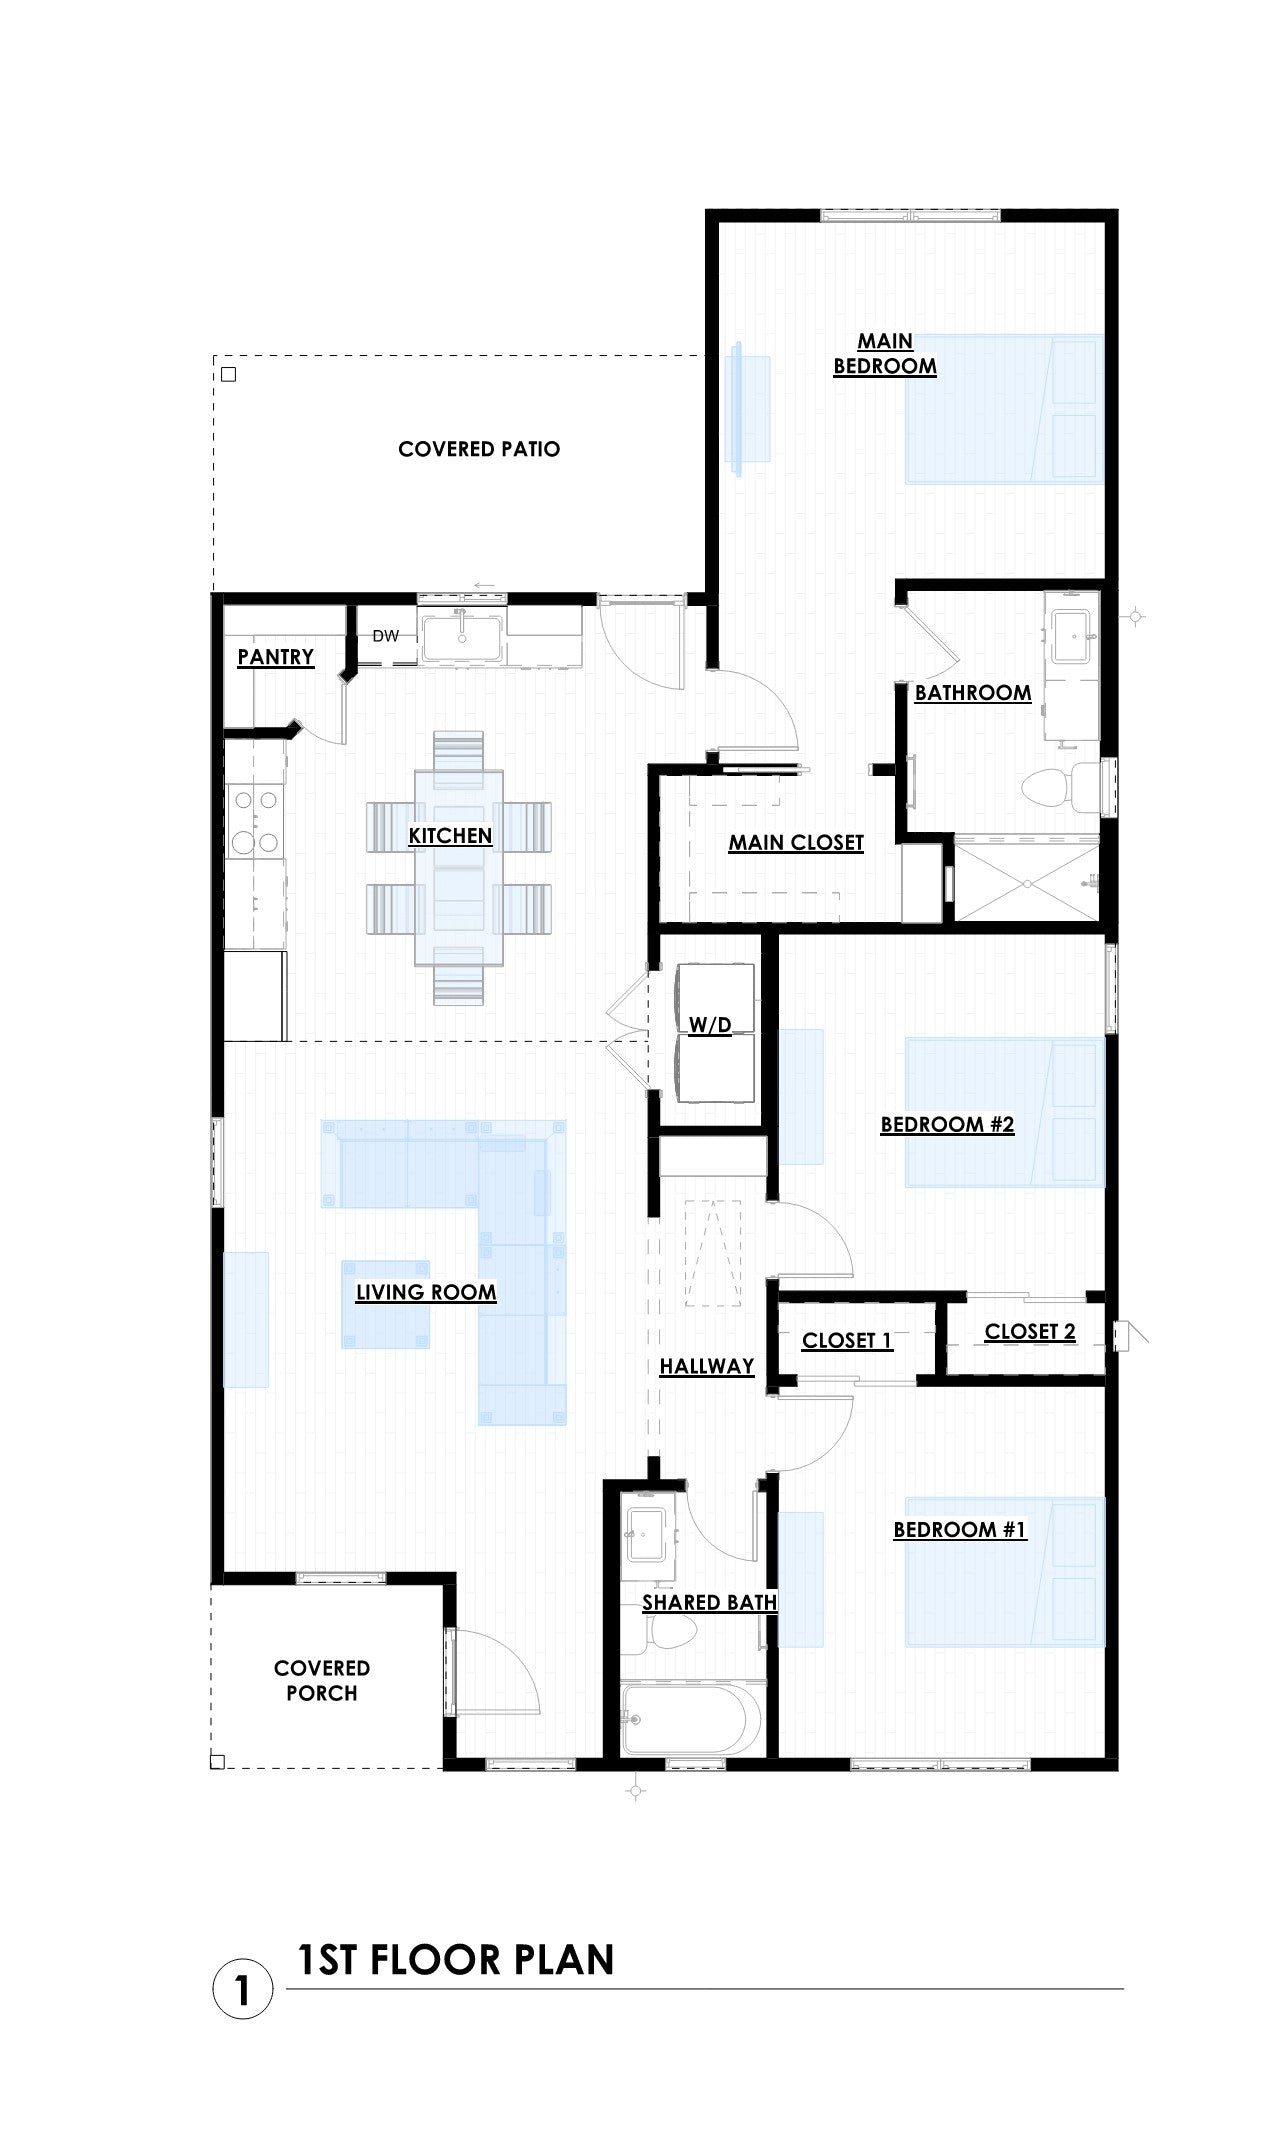
The Forney is an efficient single-story plan with a clean, modern-farmhouse profile — horizontal siding, a simple gabled roofline, and covered porches front and back. Polished concrete floors run throughout, giving the interior an industrial-meets-cozy feel that pairs well with a low-maintenance lifestyle.
At a Glance
- 1,310 SF of conditioned living space
- 3 bedrooms, 2 bathrooms
- 50 SF covered front porch
- 132 SF covered back patio
- 1,492 SF total footprint
Living Spaces
The living room anchors the plan at 278 SF, opening directly to the kitchen — a well-equipped 198 SF space with a walk-in pantry alongside. The material palette is simple and cohesive from the front door to the back patio.
Owner's Retreat
The main bedroom sits apart from the secondary bedrooms at 190 SF, with its own 43 SF walk-in closet and a private 67 SF bathroom finished with a curbless mudset shower.
Secondary Bedrooms
Bedroom #1 and Bedroom #2 sit together on the opposite side of the home, each with its own closet and sharing a 44 SF hall bath with a shower/tub combo — a layout well-suited to kids, guests, or a home office.
Construction & Materials
- Slab-on-grade foundation
- 5:12 asphalt shingle roof (insulated)
- Fiber cement/wood siding exterior
- 2x4 and 2x6 wood stud framing (2x6 at plumbing walls)
- Climate Zone 2 energy compliance per IRC 2021 (City of San Antonio ordinances): R-13 min wall / R-0 + 10 c.i., R-38 min ceiling, R-13 floor
- Fenestration U-factor 0.40, SHGC 0.25 minimum
Want this plan tailored to your lot?
Site-specific adaptations, elevation changes, and material substitutions are available through our add-on services.