Modern Homes ATX
The Lockhart
The Lockhart
Couldn't load pickup availability
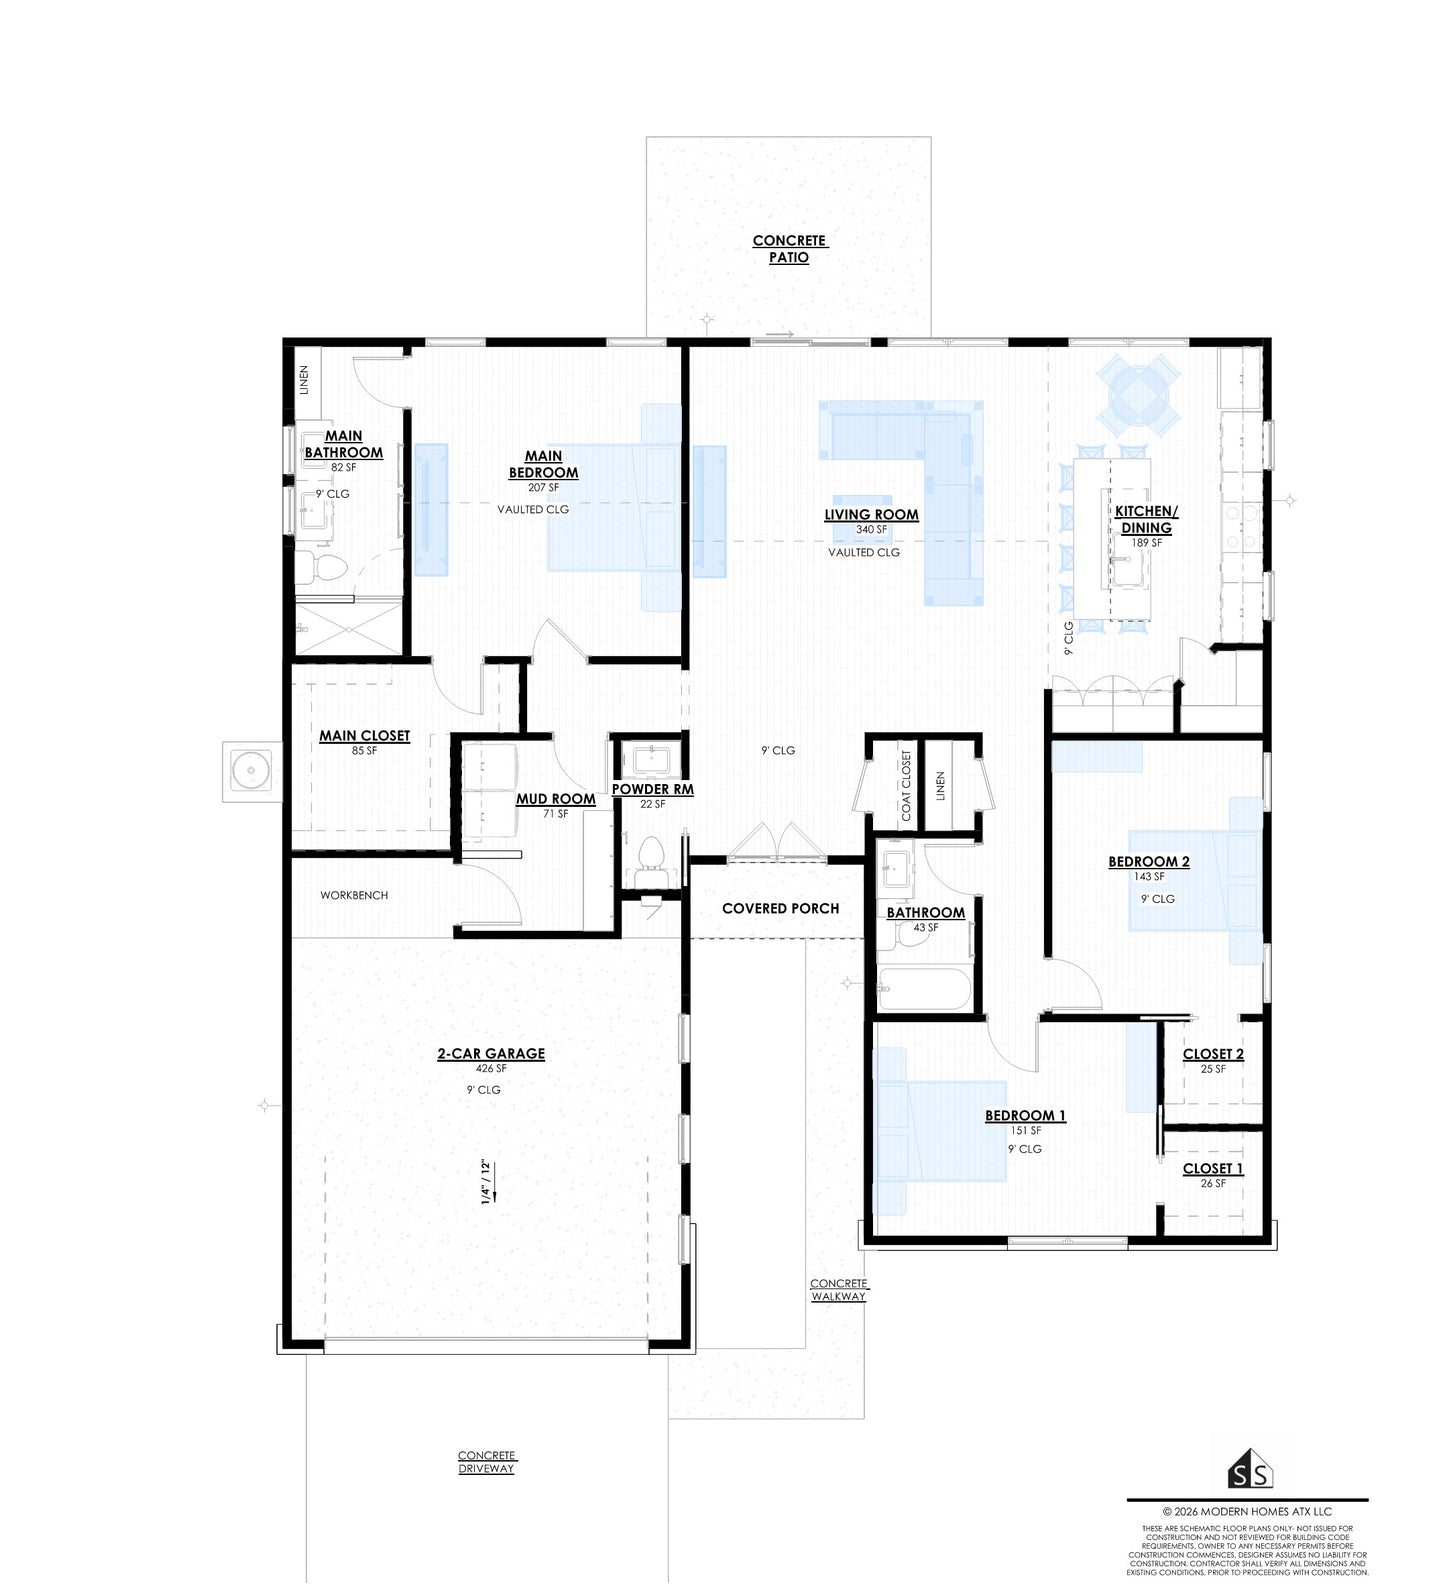
The Lockhart is a compact, efficient single-story plan built for a growing family or first-time build. A classic gable roofline, horizontal siding, and mulled window groupings give it warm, understated curb appeal — while inside, a vaulted living room and open kitchen/dining layout make the most of every square foot.
At a Glance
- 1,738 SF of conditioned living space
- 2 bedrooms plus a main suite, plus a flexible mud room off the garage
- 2-car garage, 410 SF
- 33 SF covered front porch
- 144 SF uncovered back patio
- 2,325 SF total footprint
Living Spaces
The entry foyer leads past a coat closet and powder room into the heart of the home, where the living room's vaulted ceiling opens straight through to the kitchen and dining area. The kitchen features an island, pantry, and direct sightlines to the living space — ideal for everyday living and casual entertaining. A dedicated mud room off the garage keeps daily traffic organized with built-in cubbies and bench seating.
Owner's Retreat
The main bedroom carries its own vaulted ceiling and opens into a generous main closet and en-suite bath, finished with a curbless mudset shower, dual vanities, and a private water closet.
Secondary Bedrooms
Two additional bedrooms share a full hall bath, each with its own closet — sized and arranged for kids, guests, or a home office.
Construction & Materials
- Slab-on-grade foundation
- 4:12 asphalt shingle roof (insulated)
- Fiber cement siding with brick accent detailing
- 2x4 exterior wall construction, climate zone 2 (R-19 min wall, R-49 min ceiling per IRC 2021)
- New construction windows, U-factor .35 / SHGC .25 minimum
Want this plan tailored to your lot?
Site-specific adaptations, elevation changes, and material substitutions are available through our add-on services.