Modern Homes ATX
The Boerne
The Boerne
Couldn't load pickup availability
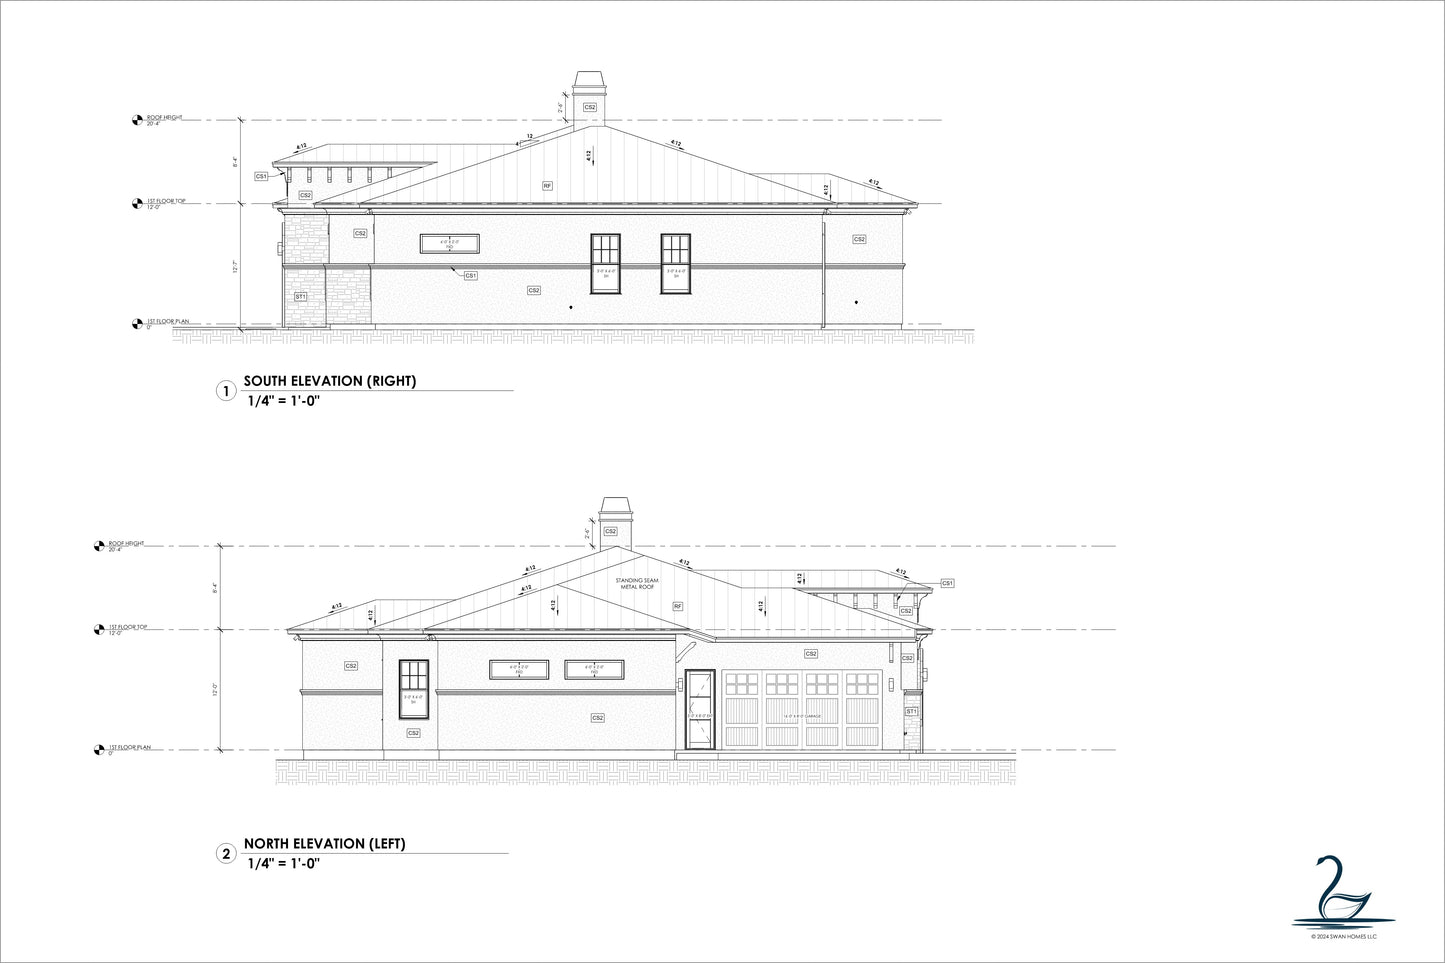
The Boerne brings Hill Country style into a single-story plan built for everyday living and easy entertaining. Stucco facades, chopped-stone accents, arched openings, and a standing seam metal roof give the exterior quiet, timeless presence — while the interior opens up with soaring ceiling heights and a layout that flows from front porch to back patio.
At a Glance
- 3,200 SF of conditioned living space
- 4 bedrooms, plus a dedicated library and game room
- 3-car garage (2-car + 1-car), 771 SF
- 263 SF covered rear patio with outdoor kitchen hookup
- 61 SF covered front porch
- 4,294 SF total footprint
Living Spaces
A 15-foot entry foyer opens into the great room, where a 15'–16'6" tray ceiling and boxed wood beams anchor the home's central gathering space. The kitchen is built for real cooking — a walk-in pantry, butler's pantry, oversized island, and pot-filler-equipped range wall — with sightlines straight through to the breakfast area and covered patio beyond. A separate library and game room give the plan flexibility for work-from-home, media, or guest overflow.
Owner's Retreat
The master suite is a private wing unto itself, with a 12'–13' tray ceiling, his-and-her walk-in closets, and a spa-style bath featuring a freestanding soaking tub, rainhead shower, and dual vanities behind a private water closet.
Secondary Bedrooms
Three additional bedrooms are arranged for privacy, each with a walk-in closet and access to a full bath — including mudset shower details for a clean, curbless finish.
Construction & Materials
- Standing seam metal roof
- 2x6 exterior wall construction with R-13 batt insulation, R-42 blown-in ceiling insulation
- Low-E windows (U-factor .32, SHGC .25) throughout